

Overview
The Mahindra Sai Baba Nagar project is a proposed residential development in Sai Baba Nagar, Borivali West, with planned 2, 3 and 4 BHK residences. The development is being associated with Mahindra Lifespaces and is planned around spacious homes, contemporary living spaces and everyday convenience.
Located in Borivali West, Mumbai, the project is expected to benefit from connectivity to Borivali Railway Station, Metro services, Link Road and S.V. Road. The surrounding neighbourhood also offers access to schools, hospitals, shopping destinations, restaurants and other daily conveniences.
The proposed development is expected to include a high-rise residential tower, speed elevators, 40+ lifestyle amenities and approximately 60% open green spaces. The planned residences are intended to combine functional layouts, natural airflow and lifestyle-oriented amenities within the development.
Planned configurations include 2 BHK, 3 BHK and 4 BHK homes in Borivali West, with tentative carpet-area ranges currently indicated for each configuration. Project specifications, approvals, RERA details, pricing, floor plans and availability will be updated as officially announced.
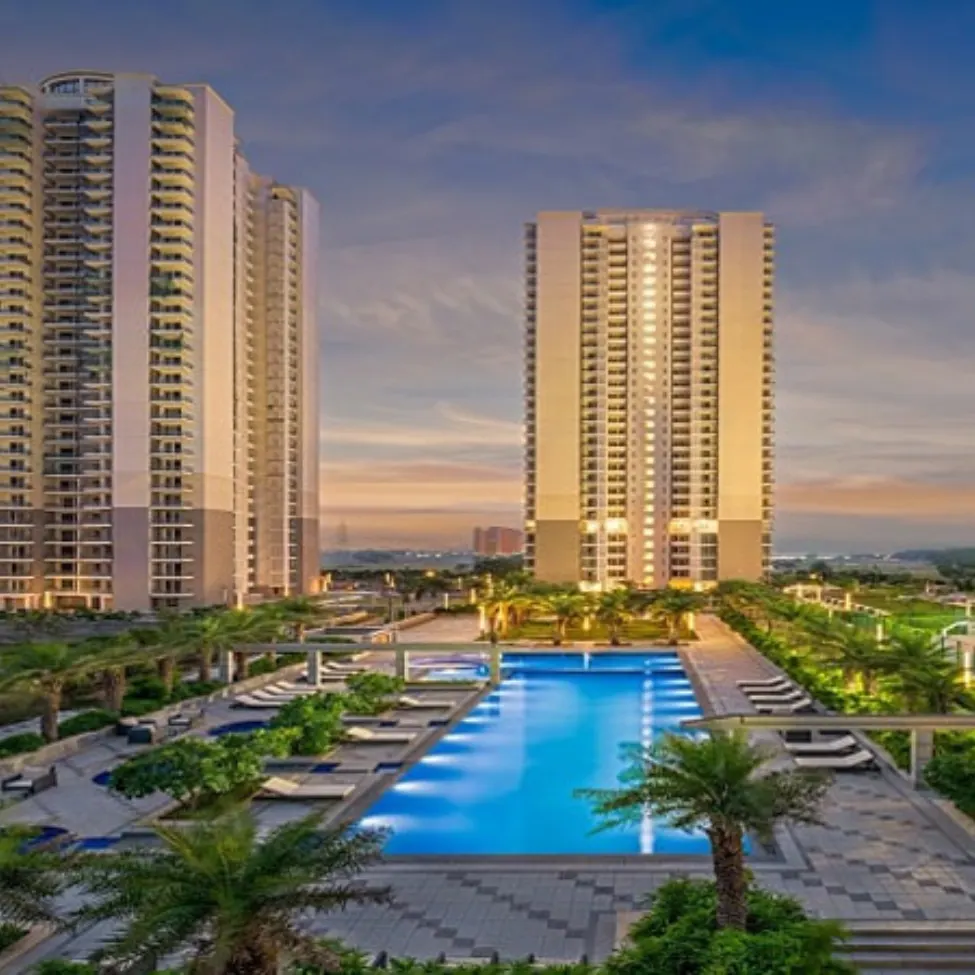
Highlights of Mahindra Borivali West
Premium Living in Sai Baba Nagar, Borivali West
Explore the proposed Mahindra Sai Baba Nagar development with planned residences, lifestyle amenities and convenient connectivity in Borivali West.
- Upcoming residential development in Sai Baba Nagar, Borivali West
- 2, 3 & 4 BHK residences
- High-rise residential tower with speed elevators
- 40+ lifestyle amenities
- Approximately 60% open green spaces
- Spacious residences with planned natural airflow
- Vastu-compliant homes
- Well-connected Borivali West location
Project Details
- Project Status : Upcoming New Launch of Mahindra Borivali West
- Location : Sai Baba Nagar, Borivali West, Mumbai
- Developer : Mahindra Lifespaces
- Configuration : 2, 3 & 4 BHK
- 2 BHK : Tentative 650 – 800 sq.ft. Carpet
- 3 BHK : Tentative 1,000 – 1,200 sq.ft. Carpet
- 4 BHK : Tentative 1,400 – 1,600 sq.ft. Carpet
- Amenities : 40+ Premium Lifestyle Amenities
- Open Spaces : Approximately 60% Open Green Spaces
Interested in the Mahindra Borivali West project or the upcoming Mahindra Sai Baba Nagar project?

REQUEST OFFICE / HOME / VIDEO PRESENTATION FOR MAHINDRA LIFESPACES BORIVALI WEST PROJECT
Amenities
Mahindra Borivali West Amenities
40+ Premium Lifestyle Amenities in Sai Baba Nagar
The proposed Mahindra Borivali West project is planned with 40+ lifestyle amenities designed for fitness, recreation, relaxation and everyday convenience. The development is expected to provide a balanced residential environment for families and individuals.
Located in Sai Baba Nagar, Borivali West, the proposed development is planned around spacious residences, open green spaces and dedicated areas for leisure and community activities.
The project is expected to include amenities such as a fully equipped gym, clubhouse, mini theatre and temple, along with approximately 60% open green spaces. Final amenities and specifications are subject to project updates.
Fully Equipped Gym

Clubhouse

Mini Theatre

Temple

PRICE PLAN
Mahindra Borivali West Price Plan | 2, 3 & 4 BHK
EOI BOOKINGS OPEN
Explore the tentative configuration and carpet-area details for the proposed Mahindra Sai Baba Nagar project in Borivali West. Planned configurations include 2 BHK, 3 BHK and 4 BHK residences.
The currently indicated tentative carpet-area ranges are 650–800 sq.ft. for 2 BHK, 1,000–1,200 sq.ft. for 3 BHK and 1,400–1,600 sq.ft. for 4 BHK residences. Pricing and final project specifications will be updated as officially announced.
-
2 BHKCarpet Area 650 – 800 Sq. Ft. TentativePrice On Request
-
3 BHKCarpet Area 1,000 – 1,200 Sq. Ft. TentativePrice On Request
-
4 BHKCarpet Area 1,400 – 1,600 Sq. Ft. TentativePrice On Request
Interested in the Mahindra Borivali West project? Register your interest to receive the latest information on EOI benefits, pricing, availability, floor plans and project updates for the Mahindra Sai Baba Nagar development.
TAKE A 360 DEGREE TOUR OF MAHINDRA LIFESPACES BORIVALI WEST
Schedule A Virtual Tour With Our Expert
Floor Plan
Mahindra Sai Baba Nagar Floor Plan | 2, 3 & 4 BHK
Explore the proposed floor plans of the Mahindra Sai Baba Nagar project in Borivali West, with planned layouts for 2 BHK, 3 BHK and 4 BHK residences.
The proposed Mahindra Borivali West project is expected to offer spacious 2, 3 & 4 BHK residences. The tentative carpet areas currently indicated are 650–800 sq.ft. for 2 BHK, 1,000–1,200 sq.ft. for 3 BHK and 1,400–1,600 sq.ft. for 4 BHK residences.
View the available floor-plan images to understand the proposed apartment layouts and configuration options. Final plans, dimensions and specifications are subject to project updates.


Interested in the Mahindra Sai Baba Nagar project? Enquire now for the latest information on proposed floor plans, carpet areas, pricing, availability and EOI updates for Mahindra Borivali West.
Receive a digital copy of the brochure and learn more about the proposed residences.
Request A Home Visit / Mahindra Borivali Sales Office Visit
Location
Mahindra Sai Baba Nagar Borivali West Location
Explore the location advantage of the Mahindra Sai Baba Nagar project in Borivali West, with access to public transport, major roads, schools, healthcare, shopping and everyday conveniences.
- Borivali West Metro Station - 4 mins.
- Borivali Railway Station - 8 mins.
- Kandivali Railway Station - 10 mins.
- Link Road - 2 mins.
- Mahavir Nagar - 3 mins.
- S V Road - 3 mins.
- Ryan International School - 2 mins.
- Banks and ATMs - 2 mins.
- Established residential neighbourhood in Borivali West
- Access to Link Road and S V Road
- Metro and railway connectivity within convenient reach
- Schools and educational institutions nearby
- Hospitals and healthcare facilities in the surrounding area
- Shopping, restaurants, banks and daily essentials close to home
- Established neighbourhood infrastructure for everyday living
Sai Baba Nagar is surrounded by established residential communities and everyday urban infrastructure. Residents of the proposed Mahindra Borivali West project are expected to have access to educational institutions, healthcare, retail destinations, restaurants, banks and other daily services.
With Link Road, S V Road, Metro connectivity and Borivali Railway Station within convenient reach, the location offers practical connectivity for residents travelling across Borivali West and other parts of Mumbai.
Mahindra Sai Baba Nagar Project Location in Borivali West
Sai Baba Nagar is part of the established residential landscape of Borivali West, with connectivity to Metro services, Borivali Railway Station, Link Road and S V Road. The surrounding area also provides access to schools, hospitals, shopping destinations, restaurants, banks and everyday conveniences.
For families considering homes in Borivali West, the location offers access to established social infrastructure and public transport. The proposed Mahindra Sai Baba Nagar project combines its planned residential offering with the connectivity and established infrastructure of the surrounding neighbourhood.
The exact project specifications, approvals, RERA details and final connectivity information should be considered subject to official project updates.
About
Mahindra Sai Baba Nagar Project in Borivali West
The Mahindra Sai Baba Nagar project is an upcoming residential development in Sai Baba Nagar, Borivali West, associated with Mahindra Lifespaces. The proposed development is planned to offer 2, 3 & 4 BHK residences with spacious layouts, lifestyle amenities, open green spaces and convenient access to the established infrastructure of Borivali West.
Prime Location in Sai Baba Nagar
The Mahindra Borivali West project is proposed in Sai Baba Nagar, close to Mahavir Nagar and established residential and commercial areas of Borivali West. The location offers access to Link Road, S V Road, Borivali West Metro Station and Borivali Railway Station, along with schools, hospitals, shopping destinations and everyday conveniences.
Shopping, Dining and Entertainment
The Mahindra Sai Baba Nagar project benefits from its location within an established Borivali West neighbourhood. Residents are expected to have convenient access to restaurants, cafes, supermarkets, banks, daily-need stores and shopping destinations across Sai Baba Nagar, Mahavir Nagar and surrounding areas.
Healthcare Facilities
The proposed Mahindra Borivali West project is located within a neighbourhood offering access to hospitals and healthcare facilities in and around Borivali West, including Apex Super Speciality Hospital and Namaha Hospital as referenced in the current project information.
Educational Institutions
Families considering the Mahindra Sai Baba Nagar project can access schools, colleges and educational institutions in the wider Borivali West area. The current project information references Ryan International School, DSRV, Witty Kids International School, KES College and Thakur College among the educational options in the surrounding neighbourhood.
Transport Connectivity
The Mahindra Lifespaces Borivali West project is proposed in an established location with access to multiple modes of transport. Based on the stated location estimates, Borivali West Metro Station is approximately 4 minutes away, Borivali Railway Station around 8 minutes away, Link Road around 2 minutes away and S V Road around 3 minutes away. Kandivali Railway Station is also within convenient reach.
2, 3 & 4 BHK Residences
The Mahindra Sai Baba Nagar project is planned with 2 BHK, 3 BHK and 4 BHK residences. The currently indicated tentative carpet areas are approximately 650–800 sq.ft. for 2 BHK, 1,000–1,200 sq.ft. for 3 BHK and 1,400–1,600 sq.ft. for 4 BHK residences. Final configurations, dimensions and specifications remain subject to project updates.
Why Sai Baba Nagar, Borivali West?
Sai Baba Nagar combines an established residential setting with connectivity to major roads, public transport and everyday social infrastructure. The proposed Mahindra Borivali West project is planned within this neighbourhood, offering access to schools, healthcare, shopping, dining and other daily conveniences.
In Conclusion
The Mahindra Sai Baba Nagar project in Borivali West is proposed as a residential development associated with Mahindra Lifespaces, with planned 2, 3 & 4 BHK residences, 40+ lifestyle amenities and approximately 60% open green spaces. Buyers can register their interest for the latest information regarding project approvals, RERA registration, pricing, floor plans, availability, EOI benefits and launch updates as these details are officially announced.
FAQs
Frequently Asked Questions About Mahindra Sai Baba Nagar Project
Find answers about the Mahindra Sai Baba Nagar project in Borivali West, including configurations, carpet areas, amenities, connectivity, developer information and project updates.
The Mahindra Sai Baba Nagar project is an upcoming residential development proposed in Sai Baba Nagar, Borivali West, Mumbai, and associated with Mahindra Lifespaces. The project is planned to offer 2, 3 & 4 BHK residences along with lifestyle amenities and open green spaces.
The proposed Mahindra Sai Baba Nagar project is located in Sai Baba Nagar, Borivali West, Mumbai. The location is close to Mahavir Nagar and offers access to Link Road, S V Road, Borivali West Metro Station and Borivali Railway Station.
The Mahindra Borivali West project is planned to offer 2 BHK, 3 BHK and 4 BHK residences. The configurations and final apartment layouts are tentative and subject to project updates.
The tentative carpet areas are approximately 650–800 sq.ft. for 2 BHK residences, 1,000–1,200 sq.ft. for 3 BHK residences and 1,400–1,600 sq.ft. for 4 BHK residences. Final carpet areas are subject to official project details.
The proposed Mahindra Lifespaces Borivali West project is planned with 40+ lifestyle amenities and approximately 60% open green spaces. The current project information also references features such as a high-rise tower, speed elevators, spacious residences, a gym, clubhouse, mini theatre, temple and premium shops.
The Mahindra Sai Baba Nagar project is located with access to key roads and public transport. Based on the stated location estimates, Borivali West Metro Station is approximately 4 minutes away, Borivali Railway Station around 8 minutes away, Link Road around 2 minutes away and S V Road around 3 minutes away.
Yes. The Mahindra Sai Baba Nagar project is currently presented as an upcoming residential development in Sai Baba Nagar, Borivali West. Project specifications, approvals, RERA registration, pricing, configurations and other details are subject to official announcements and updates.
The Mahindra Sai Baba Nagar project is associated with Mahindra Lifespaces, the real estate business of the Mahindra Group. The proposed development is located in Sai Baba Nagar, Borivali West, Mumbai.
The Sai Baba Nagar and Borivali West neighbourhood provides access to schools, colleges and healthcare facilities. The current project information references Ryan International School and healthcare facilities such as Apex Super Speciality Hospital and Namaha Hospital in the wider surrounding area.
The Mahindra Borivali West project is presented as an upcoming residential development. The latest update currently available on this page is dated September 17, 2026, with further information on approvals, RERA registration, launch timelines, pricing, floor plans and availability expected to be announced as the project progresses.
The Mahindra Lifespaces Borivali West project refers to the proposed residential development associated with Mahindra Lifespaces in Sai Baba Nagar, Borivali West. The project is planned with 2, 3 & 4 BHK residences, lifestyle amenities and open green spaces.
You can register your interest in the Mahindra Borivali West project to receive the latest information regarding proposed configurations, carpet areas, floor plans, pricing, availability, EOI benefits, approvals and launch updates as details are announced.
Mahindra Lifespaces
Mahindra Lifespaces Borivali West Project
Learn more about the developer associated with the proposed Mahindra Sai Baba Nagar project in Borivali West.
Mahindra Lifespaces is the real estate business associated with the Mahindra Group, with a focus on residential development, urbanisation and sustainable real estate.
The Mahindra Lifespaces Borivali West project is proposed in Sai Baba Nagar, Borivali West, one of Mumbai's established western-suburb residential areas. The project is planned to offer 2, 3 & 4 BHK residences along with lifestyle amenities and open green spaces.
The proposed Mahindra Sai Baba Nagar project is expected to benefit from access to Link Road, S V Road, Borivali West Metro Station and Borivali Railway Station. The surrounding neighbourhood also provides access to schools, hospitals, shopping destinations, restaurants, banks and everyday services.
Current project information indicates approximately 60% open green spaces and 40+ premium lifestyle amenities, along with features such as spacious residences, planned natural airflow, Vastu-compliant homes, speed elevators and premium shops. Final specifications remain subject to project updates.
Buyers researching the Mahindra Borivali West project can register their interest for updates regarding proposed configurations, carpet areas, pricing, floor plans, EOI benefits, approvals, RERA registration, availability and launch timelines as these details are officially announced.
Updates
Latest Updates on Mahindra Sai Baba Nagar Project
Mumbai, July 04, 2024 :
Mahindra Lifespaces was selected as the preferred partner for the redevelopment of seven residential societies in Borivali West, Mumbai. The redevelopment opportunity was reported with an estimated gross development value of around ₹1,800 crore under the applicable cluster redevelopment framework. This development forms part of the background to the proposed Mahindra Borivali West project.
Mumbai, March 16, 2025 :
The redevelopment project involving seven societies was expected to progress further during the second quarter of FY 2025-26. The EOI process for the proposed Mahindra Sai Baba Nagar project was also expected to progress as redevelopment planning moved forward. Further project-related announcements remained subject to the developer and relevant approvals.
Mumbai, July 23, 2026 :
The proposed Mahindra Borivali West project was expected to progress towards a potential launch during Q3 of FY 2026-27. The development was being planned as a large-scale residential development with a township-style approach. RERA registration and other statutory project details remained subject to the applicable approval and registration process.
Mumbai, September 17, 2026 :
As of September 17, 2026, the Mahindra Sai Baba Nagar project in Borivali West continues to be tracked as an upcoming residential development associated with Mahindra Lifespaces. The proposed project is expected to offer premium 2, 3 & 4 BHK residences along with 40+ lifestyle amenities and approximately 60% open green spaces. Prospective buyers can register their interest for the latest information on project approvals, RERA registration, launch timelines, pricing, floor plans, availability and EOI benefits as these details are officially announced.
Explore More
Other Mahindra Lifespaces Projects
Explore other Mahindra Lifespaces residential projects and developments across Mumbai.
South Mumbai
View Project
→
Mahindra Lifespaces Mahalaxmi Project
Explore project details, configurations, location, amenities, floor plans and the latest updates for the Mahindra Lifespaces project in Mahalaxmi.
Andheri West
View Project
→
Mahindra Lifespaces Lokhandwala Project
Explore the proposed Mahindra Lifespaces development in Lokhandwala, including project information, location, configurations and latest updates.
Central Mumbai
View Project
→
Mahindra Lifespaces Chembur Project
Discover the Mahindra Lifespaces project in Chembur, with information on the proposed development, location, residences and latest updates.
Western Suburbs
View Project
→
Mahindra Lifespaces Malad West Project
Explore the Mahindra Lifespaces project in Malad West, including project details, location, configurations, amenities and latest updates.
Mumbai
View Project
→
Mahindra Marina 64 Project
Explore Mahindra Marina 64 with project information, location details, residences, amenities and the latest development updates.